

18605 13th ST
Bloomington, CA 92316
- 4 Beds
- 1 Bath Full Baths: 1
- 1,375 SqFt
- 7,901 Lot Size
- 1949 Year Built
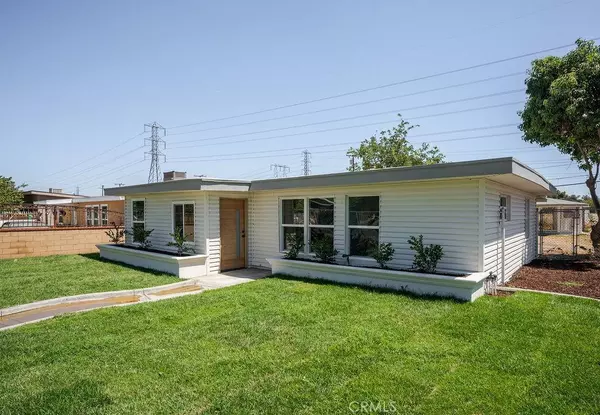
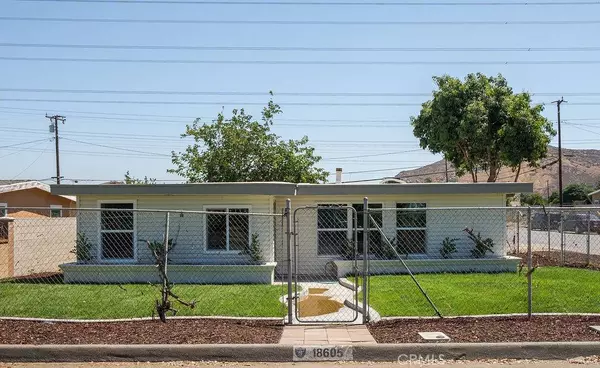

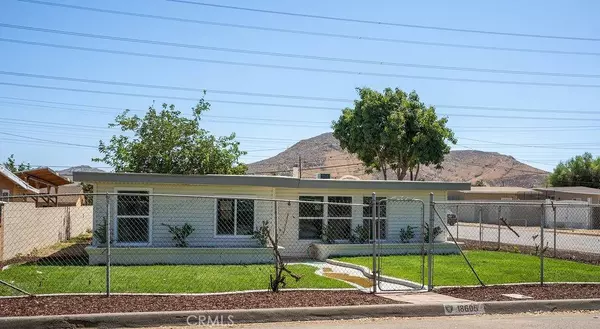
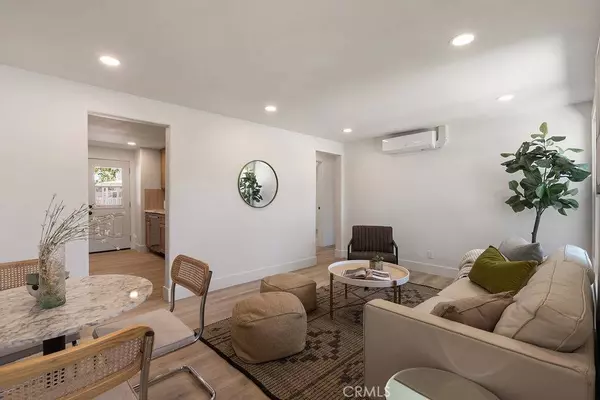
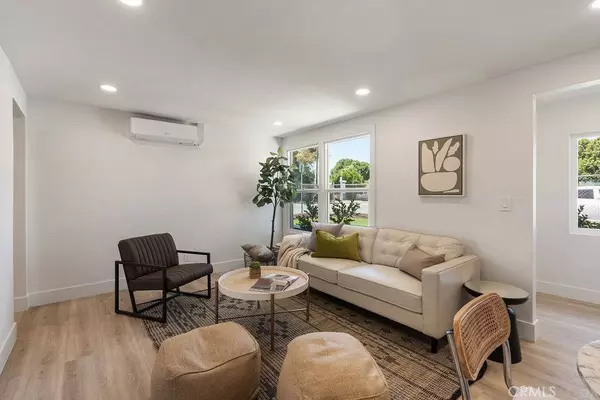
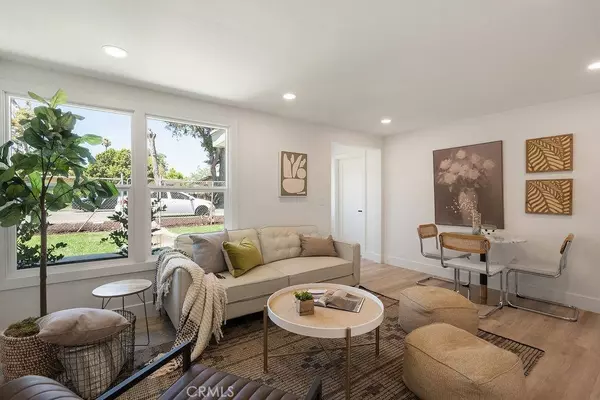
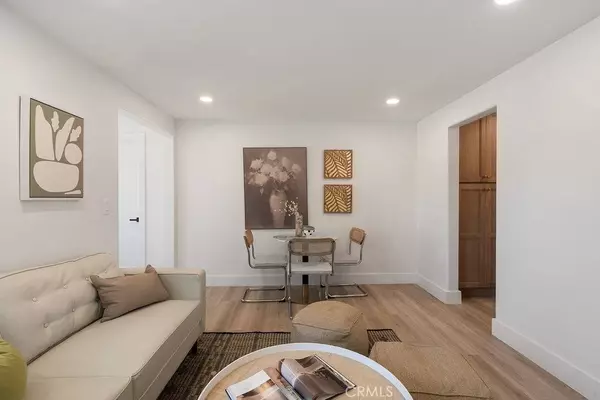
Welcome to 18605 13th St., Bloomington, a beautifully updated 4-bedroom, 1-bathroom home featuring modern finishes and thoughtful upgrades throughout. Inside, enjoy brand new laminate flooring, baseboards, recessed lighting, fresh paint, and all-new kitchen and bathroom cabinetry, countertops, tile, and fixtures. A mini-split system has been added in the living area for efficient year-round comfort.
The exterior has been freshly painted and enhanced with a striking White Oak front door, new back doors, new windows, and updated landscaping including sod and sprinklers. The roof patio has been replaced. A spacious backyard offers a gazebo, storage shed, and plenty of room to entertain, garden, or expand. Additional features include new exterior lighting and commercial-grade septic covers (certificate included).
This move-in ready home combines style, space, and value—perfect for buyers looking for a fully updated property in a convenient Bloomington location.
GALLERY
CONTACT

PROPERTY DETAIL
Key Details
Sold Price $495,000
Property Type Single Family Home
Sub Type Single Family Residence
Listing Status Sold
Purchase Type For Sale
Square Footage 1, 375 sqft
Price per Sqft $360
MLS Listing ID CV25169648
Sold Date 10/16/25
Bedrooms 4
Full Baths 1
HOA Y/N No
Year Built 1949
Lot Size 7,901 Sqft
Property Sub-Type Single Family Residence
Location
State CA
County San Bernardino
Area 265 - Bloomington
Zoning BL/RS
Rooms
Main Level Bedrooms 2
Building
Lot Description 0-1 Unit/Acre
Story 1
Entry Level One
Sewer Septic Tank
Water Public
Level or Stories One
New Construction No
Interior
Interior Features All Bedrooms Down
Cooling See Remarks
Fireplaces Type None
Fireplace No
Laundry Outside
Exterior
Pool None
Community Features Rural, Street Lights
View Y/N No
View None
Private Pool No
Schools
School District San Bernardino City Unified
Others
Senior Community No
Tax ID 0259023130000
Acceptable Financing Cash, Conventional, FHA, VA Loan
Listing Terms Cash, Conventional, FHA, VA Loan
Financing FHA
Special Listing Condition Standard