

6781 Pilot WAY
San Diego, CA 92114
- 4 Beds
- 2 Baths Full Baths: 1
- 1,327 SqFt
- 6,699 Lot Size
- 1960 Year Built
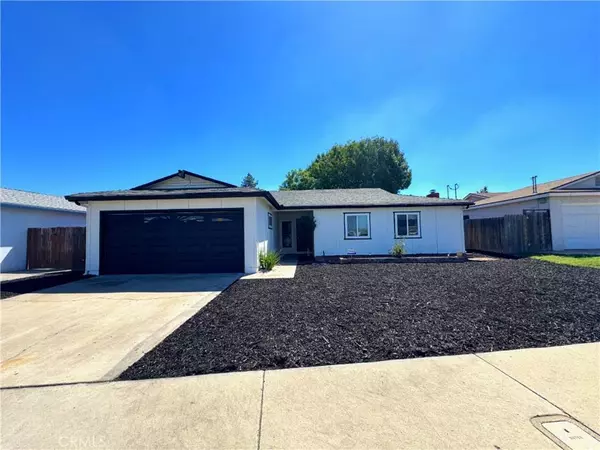
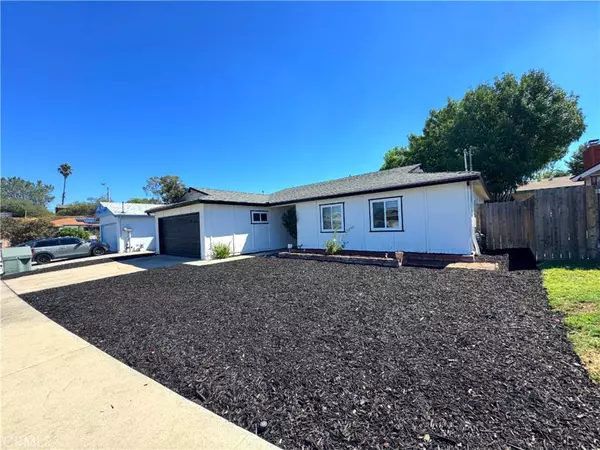
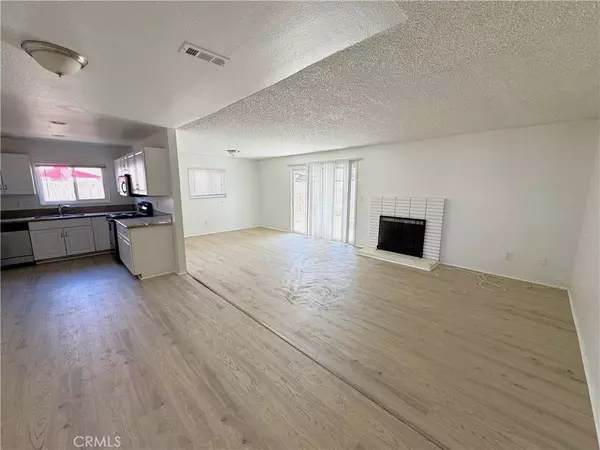
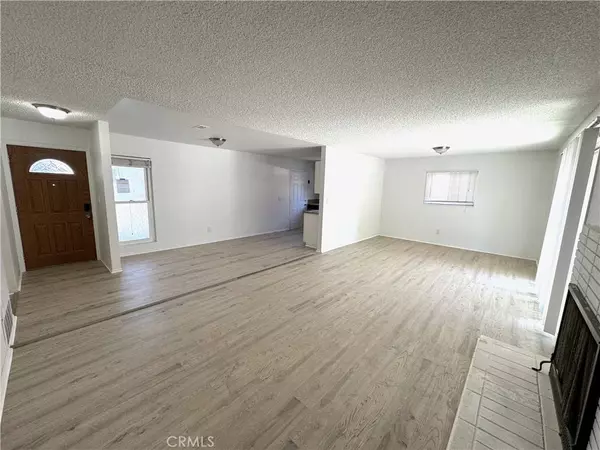
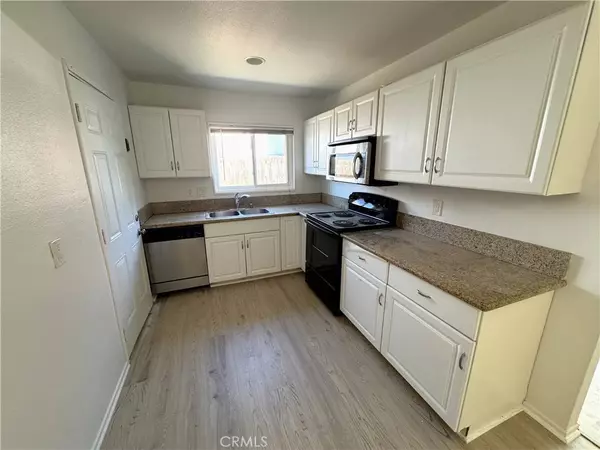
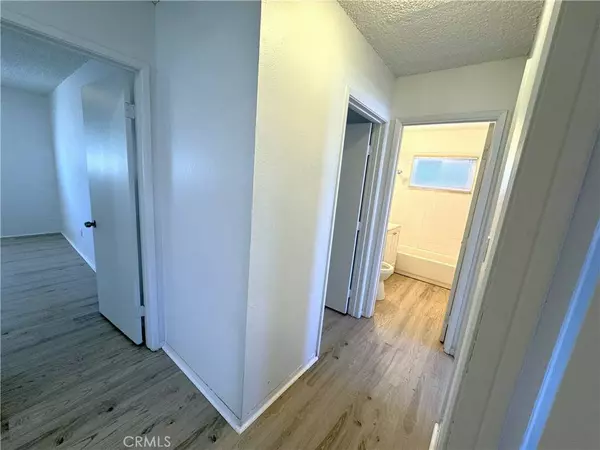
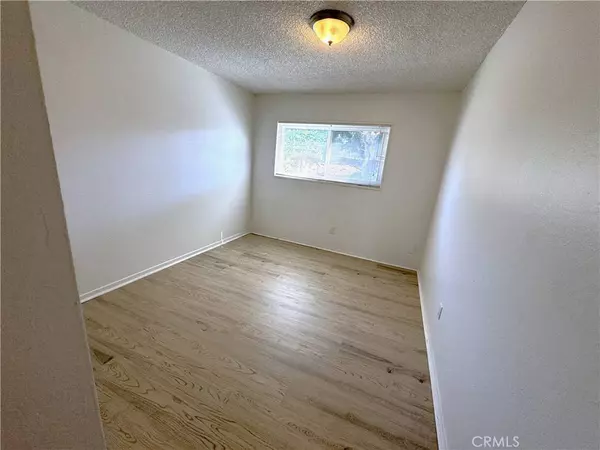
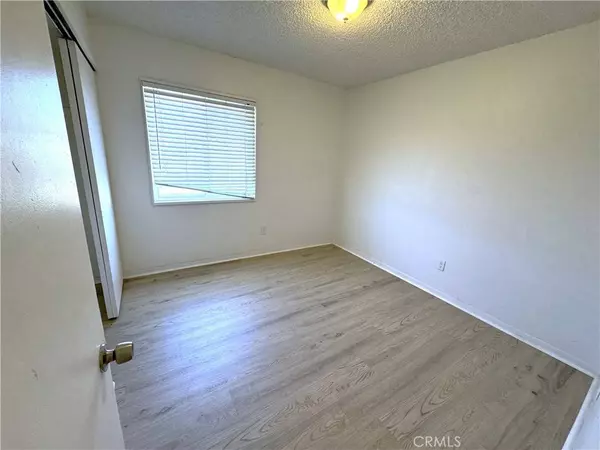
The entry opens to a bright living room with a cozy fireplace, a dining area, and a well-designed kitchen. All bedrooms are generously sized, including the primary suite with its own attached bathroom. Enjoy the spacious backyard with a patio area—perfect for entertaining, gardening, or relaxing outdoors. Additional features include an attached two-car garage with driveway parking. With thoughtful updates, a functional floor plan, and plenty of outdoor space, this San Diego home is ready to welcome its next owners!
GALLERY
CONTACT

PROPERTY DETAIL
Key Details
Sold Price $730,000
Property Type Single Family Home
Sub Type Single Family Residence
Listing Status Sold
Purchase Type For Sale
Square Footage 1, 327 sqft
Price per Sqft $550
Subdivision Encanto
MLS Listing ID CV25199791
Sold Date 10/28/25
Bedrooms 4
Full Baths 1
Three Quarter Bath 1
HOA Y/N No
Year Built 1960
Lot Size 6,699 Sqft
Property Sub-Type Single Family Residence
Location
State CA
County San Diego
Area 92114 - Encanto
Zoning RS-1-6
Rooms
Main Level Bedrooms 4
Building
Lot Description 0-1 Unit/Acre
Story 1
Entry Level One
Sewer Public Sewer
Water Public
Level or Stories One
New Construction No
Interior
Interior Features All Bedrooms Down
Cooling None
Fireplaces Type Living Room
Fireplace Yes
Laundry In Garage
Exterior
Garage Spaces 2.0
Garage Description 2.0
Pool None
Community Features Curbs, Street Lights, Sidewalks
View Y/N No
View None
Total Parking Spaces 2
Private Pool No
Schools
School District San Diego Unified
Others
Senior Community No
Tax ID 4782840600
Acceptable Financing Cash, Conventional, FHA, VA Loan
Listing Terms Cash, Conventional, FHA, VA Loan
Financing VA
Special Listing Condition Standard